01
Reverse Engineering Service
Send us a prototype or the object of your choice and we will create a CAD file or design drawings for you – make use of our straightforward reverse engineering service today.
Learn more →We cover a broad range of metrology and are your one-stop shop for all your measurement & digitisation needs!
Do you have a specific requirement?Tell us what you need – we will get back to you within 24 hours and advise you in detail on possible solutions and suitable methods.
Send us a prototype or the object of your choice and we will create a CAD file or design drawings for you – make use of our straightforward reverse engineering service today.
Learn more →Get a precise 3D scan of your object now. With our industrial 3D metrology scanners we can support you in a wide range of areas - whether marketing, quality assurance or reverse engineering.
Learn more →Safeguard the quality and accuracy of your components and objects. With our 3D measurement technology we help you detect deviations from target specifications and digitise components effectively with a precision of up to 0.005 mm. Whether for reverse engineering or quality assurance inspection – we can help.
Learn more →Together with our laser scanning partner, we focus on the precise 3D surveying of interiors and buildings. This technology ensures the highest precision and quality in planning and execution.
Learn more →Make use of our X-Rite TAC7 scanning service – an effective solution for precisely capturing surfaces, materials and their properties.
Learn more →In today's fast-paced, technology-driven world, the ability to bring concepts and ideas to life quickly, efficiently and with the utmost precision is more crucial than ever. This is exactly where our CAD services come in. We offer a comprehensive range of solutions designed to turn your visions into detailed and precise digital realities.
Learn more →Ensure the quality & accuracy of your parts before series production. With our first article inspection (FAI), we help you identify deviations from the nominal condition and minimise errors in series production.
Learn more →CT inspection for shrinkage cavities, porosity and hidden component defects.
Learn more →We measure, digitise and design parts, machines, buildings or entire plants with up to 5µ accuracy – meticulously, with transparent pricing & internationally on request.
Learn more →Would you like to digitise your body, statues or body parts and turn them into a precise 3D model?
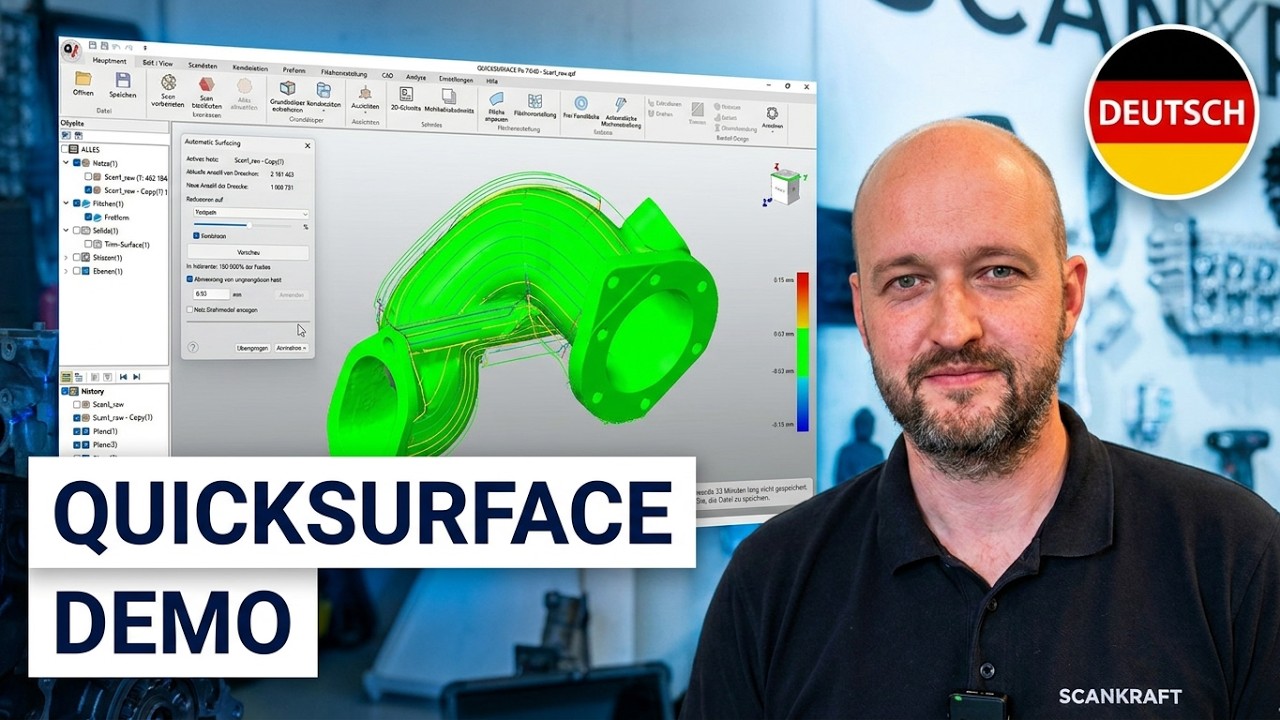
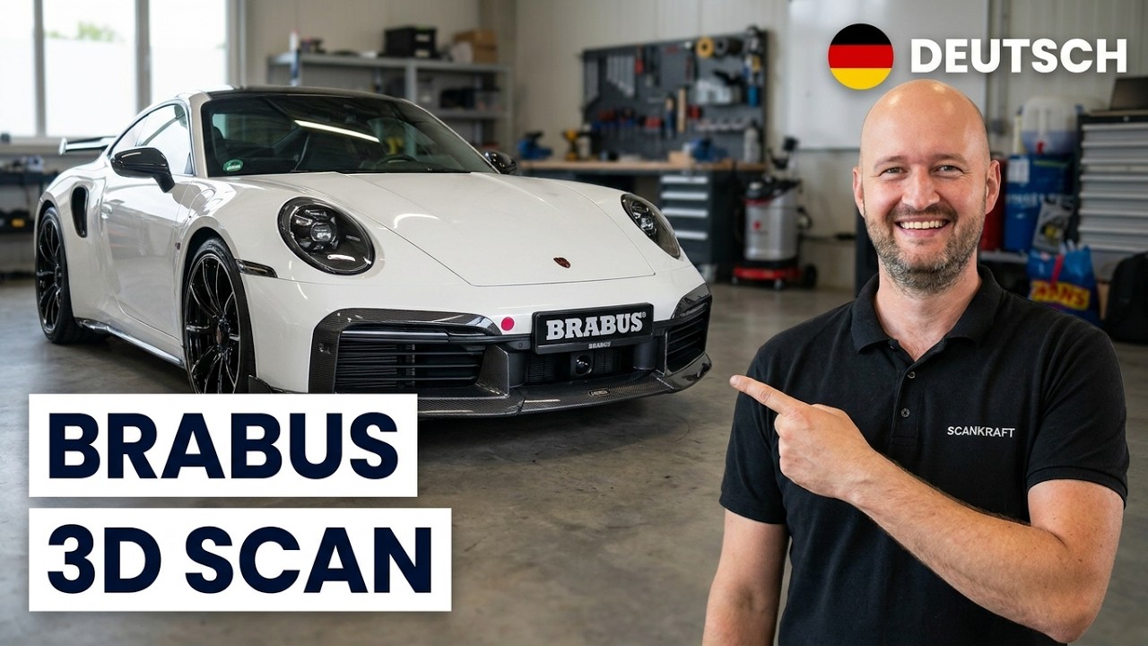
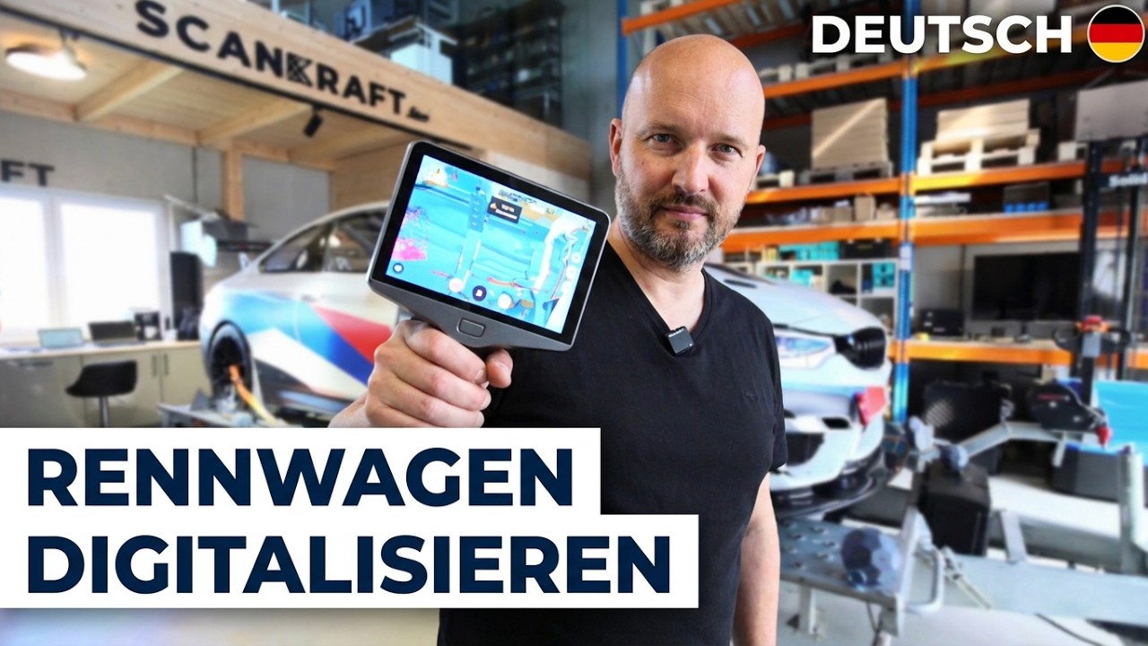
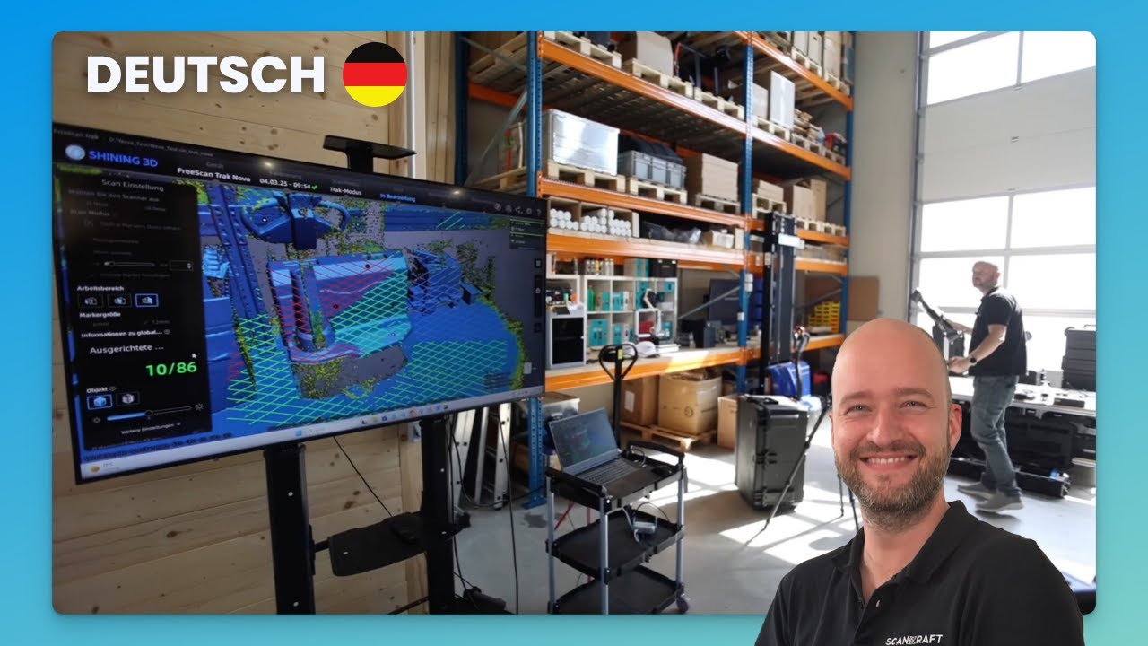
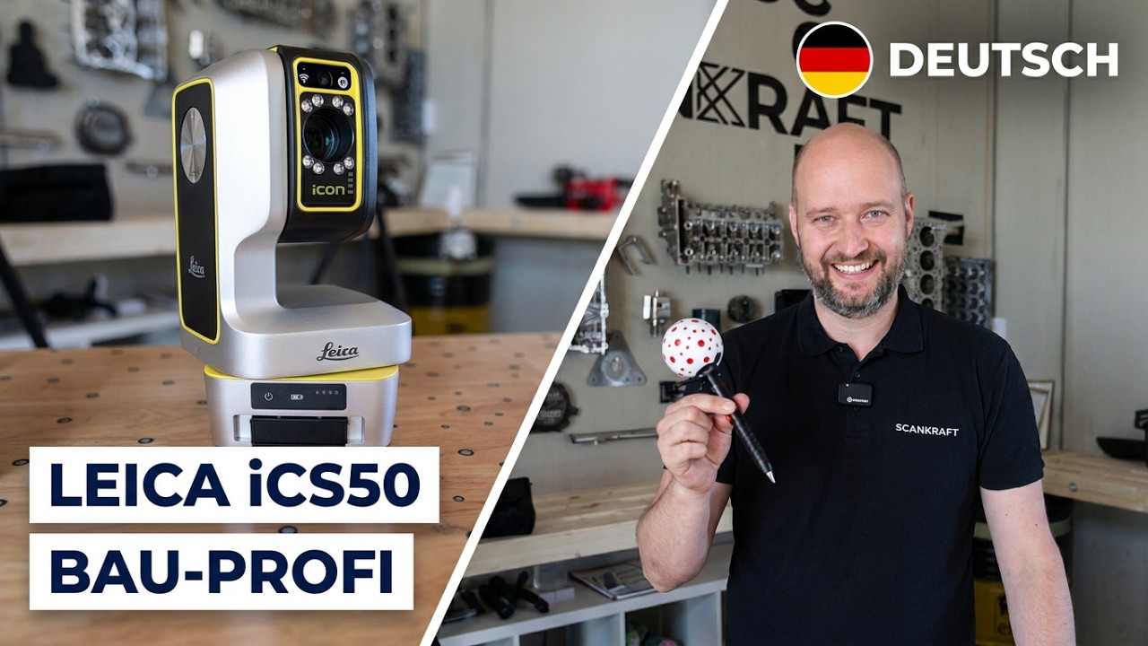
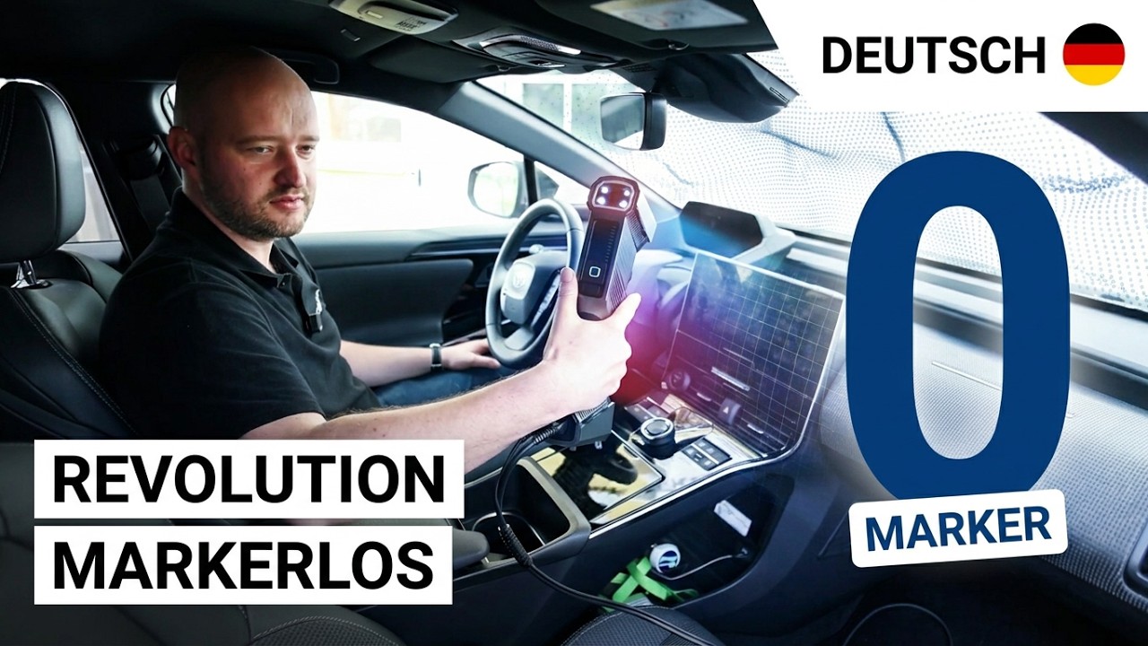
Learn more →We cover metrology and reverse engineering, and show our 3D scanners live in action on our YouTube channel.
Introducing Shining 3D's 3-in-1 scanning solution for industrial applications, quality assurance and metrology.
We review the application, accuracy and budget together with you.
Organizations that rely on Scankraft metrology.








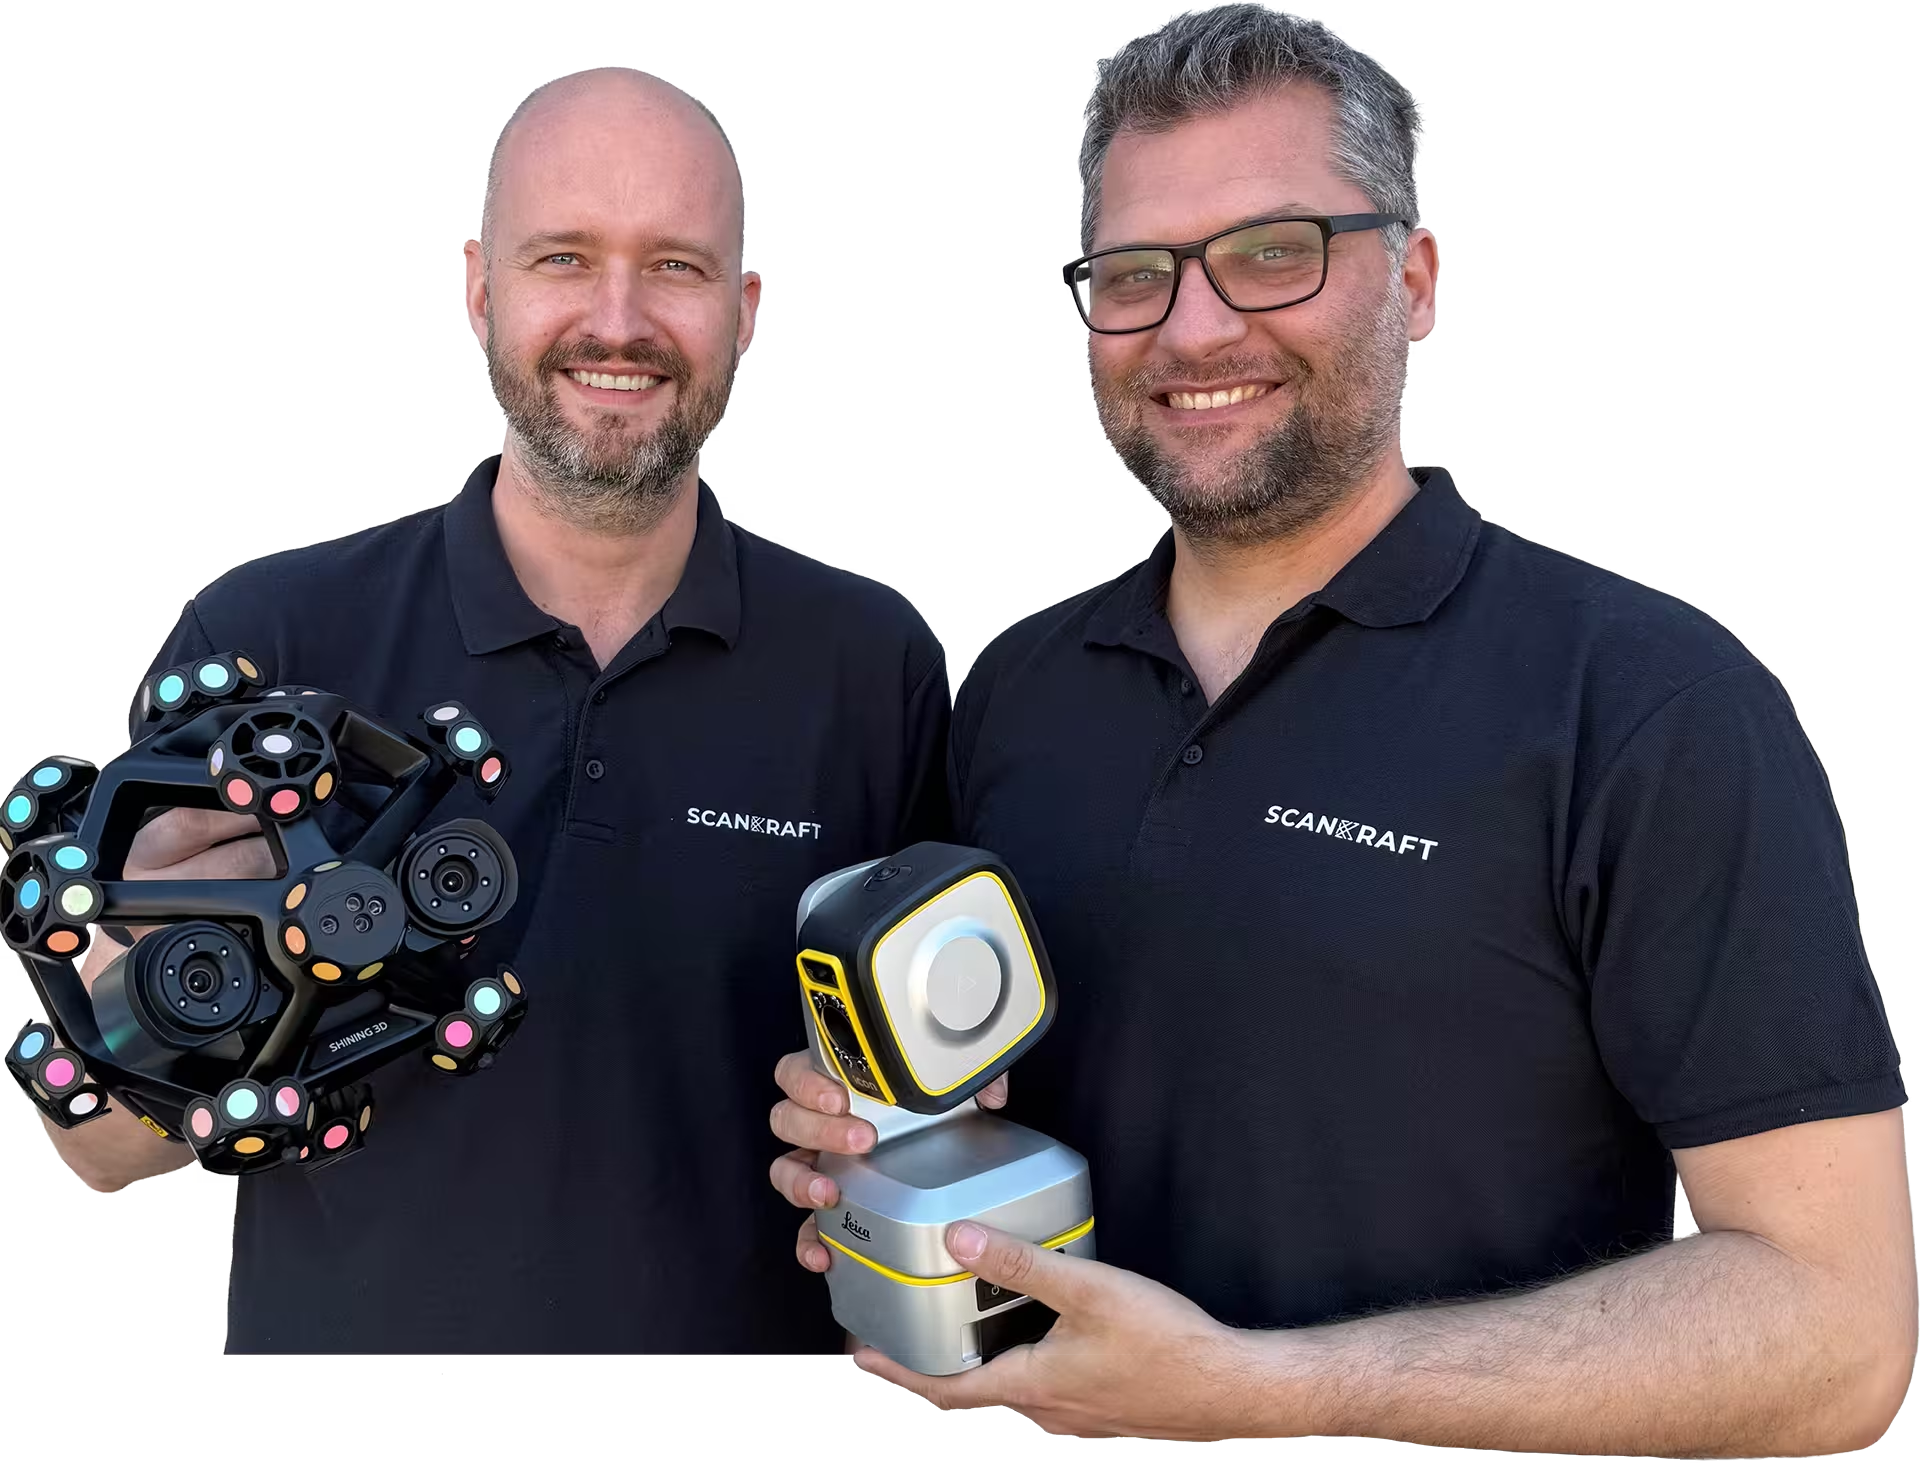
Over 25 years of expertise in 3D & metrology.
Learn more about our company.We know our 3D scanners and software inside out and offer our expertise as a service, too. Put our years of experience to work for your company or project.