01
CAD comparison
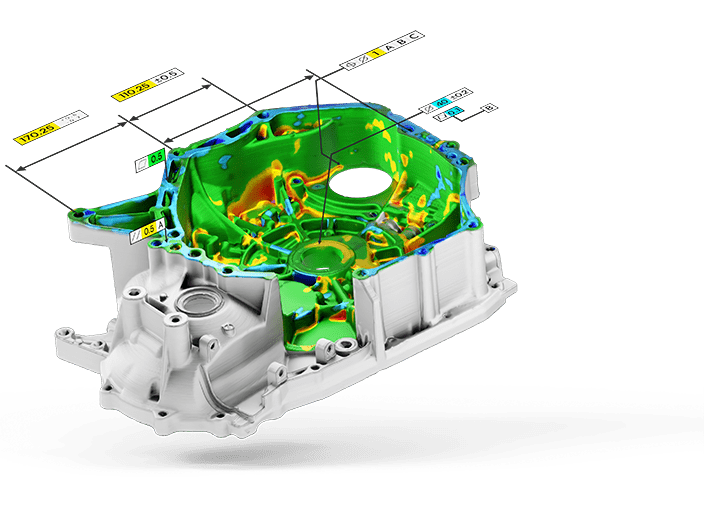
Compare CAD data with a 3D scan. How far does your component deviate from the original design?
3D scans from€149/scan
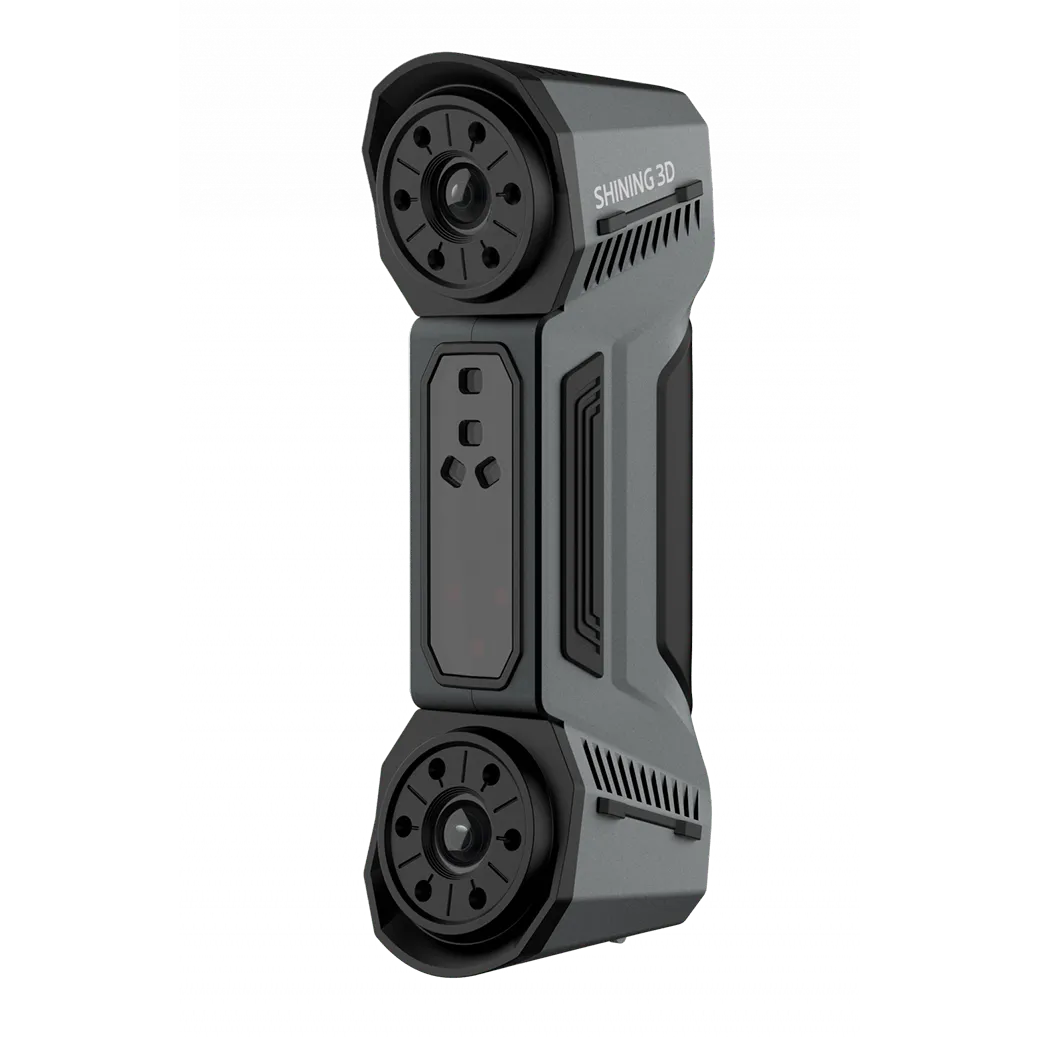
Get a precise 3D scan of your object now. With our industrial 3D metrology scanners we can support you in a wide range of areas - whether marketing, quality assurance or reverse engineering.
Do you have a specific requirement?Tell us what you need – we will get back to you within 24 hours and advise you in detail on possible solutions and suitable methods.
0.005 mm measurement accuracy with our most precise devices.
Your cost per single scan as the basis for downstream processes.
We offer fast communication & turnaround times.
We measure objects from just a few centimetres up to larger items.
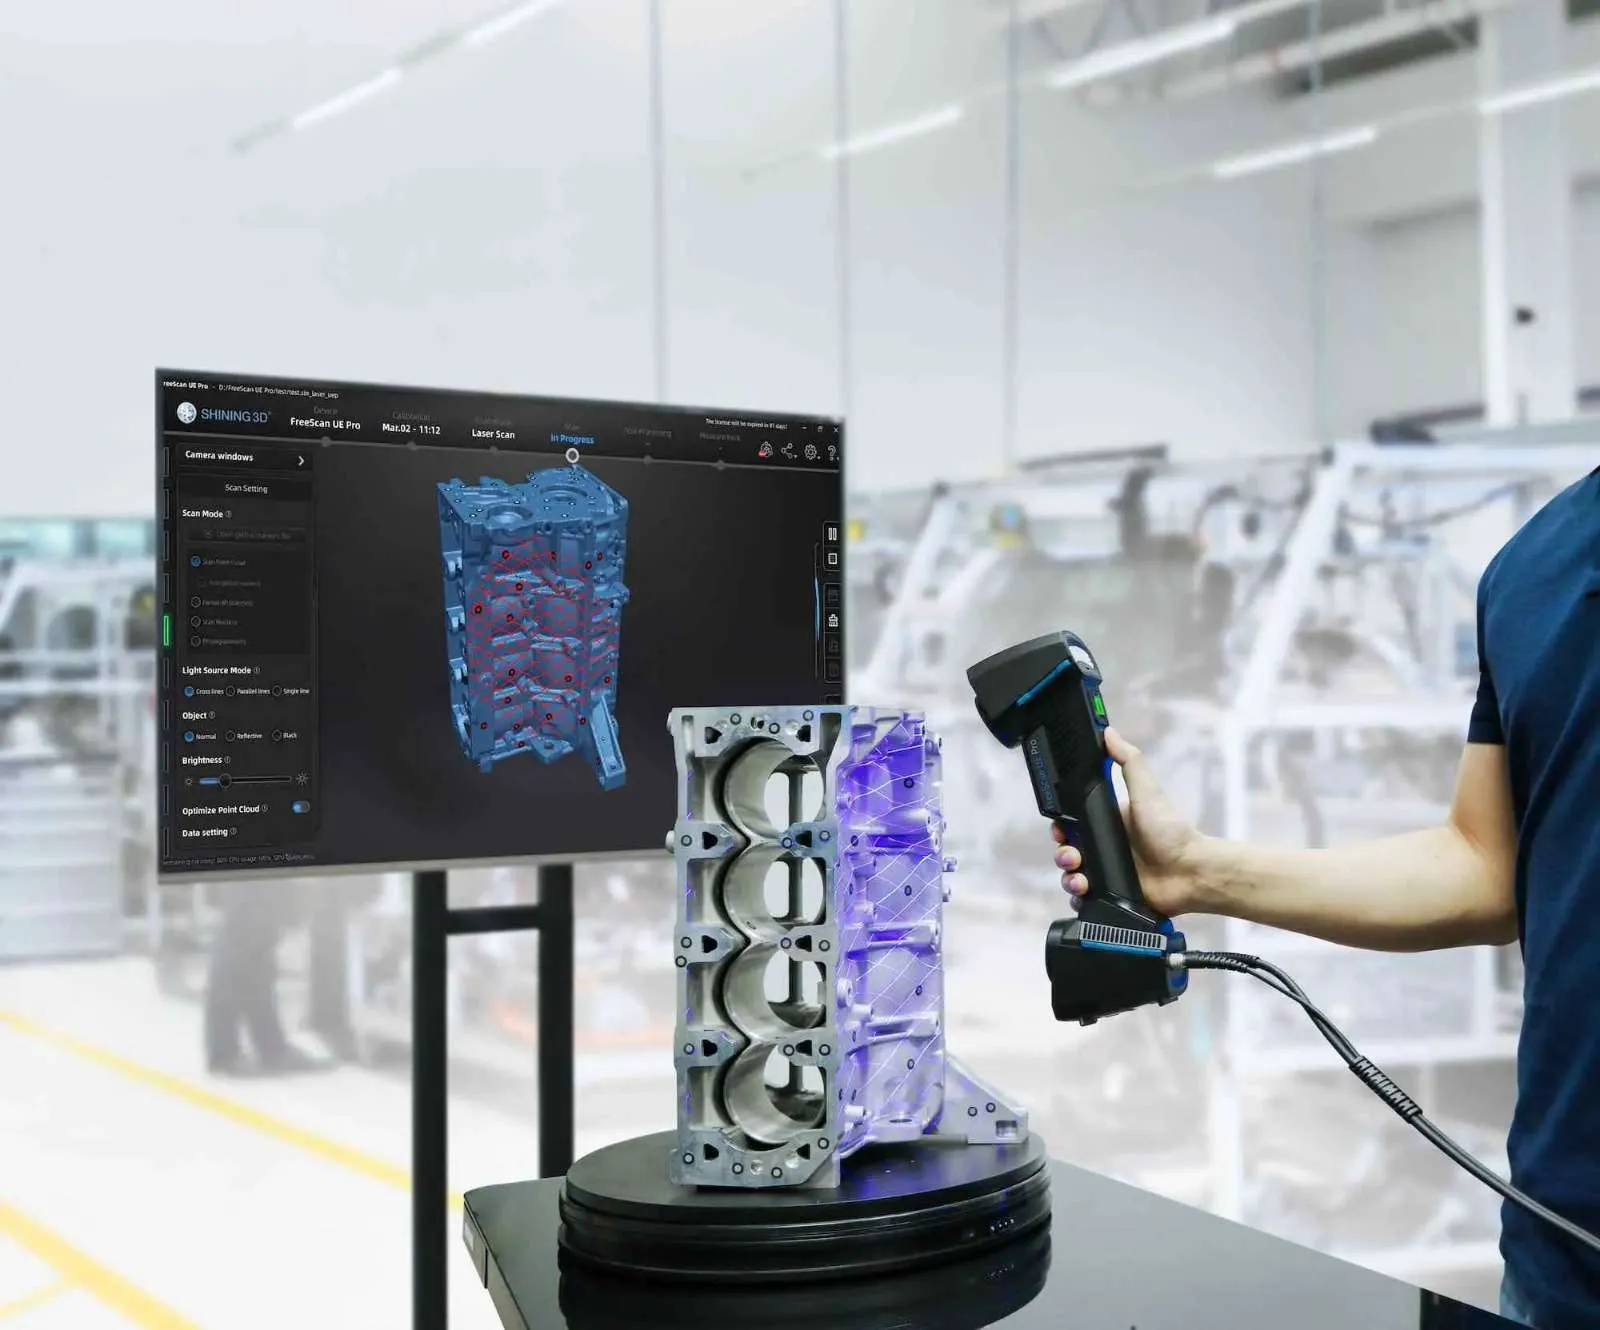
In quality assurance and component measurement we offer a high degree of precision of up to 0.005 mm.
Our 3D scanners can also capture colour true to detail. In addition, our post-processing in KeyShot lets us render your 3D model with complete photorealism.
From small businesses to enterprise manufacturers and universities:Hundreds of companies rely on us and our 3D scanning solutions




Send us your project and we will get back to you by phone or e-mail to discuss the details.
Based on your requirements we prepare a quote – and you can count on a fast turnaround.
We scan your object on site or in-house at our facility in St. Florian/Asten near Linz. You receive the raw 3D scan files, or we create a CAD file or further design drawings.
We also offer optional additional services – feel free to take a look at them below.
Service portfolio
We offer an extensive portfolio of additional services that you can book directly or as a follow-up.
Compare CAD data with a 3D scan. How far does your component deviate from the original design?
Before / after analyses following use. Ideal for assessing wear, abrasion and changes to a component.
Need your component produced in series? Our additive manufacturing service can help.
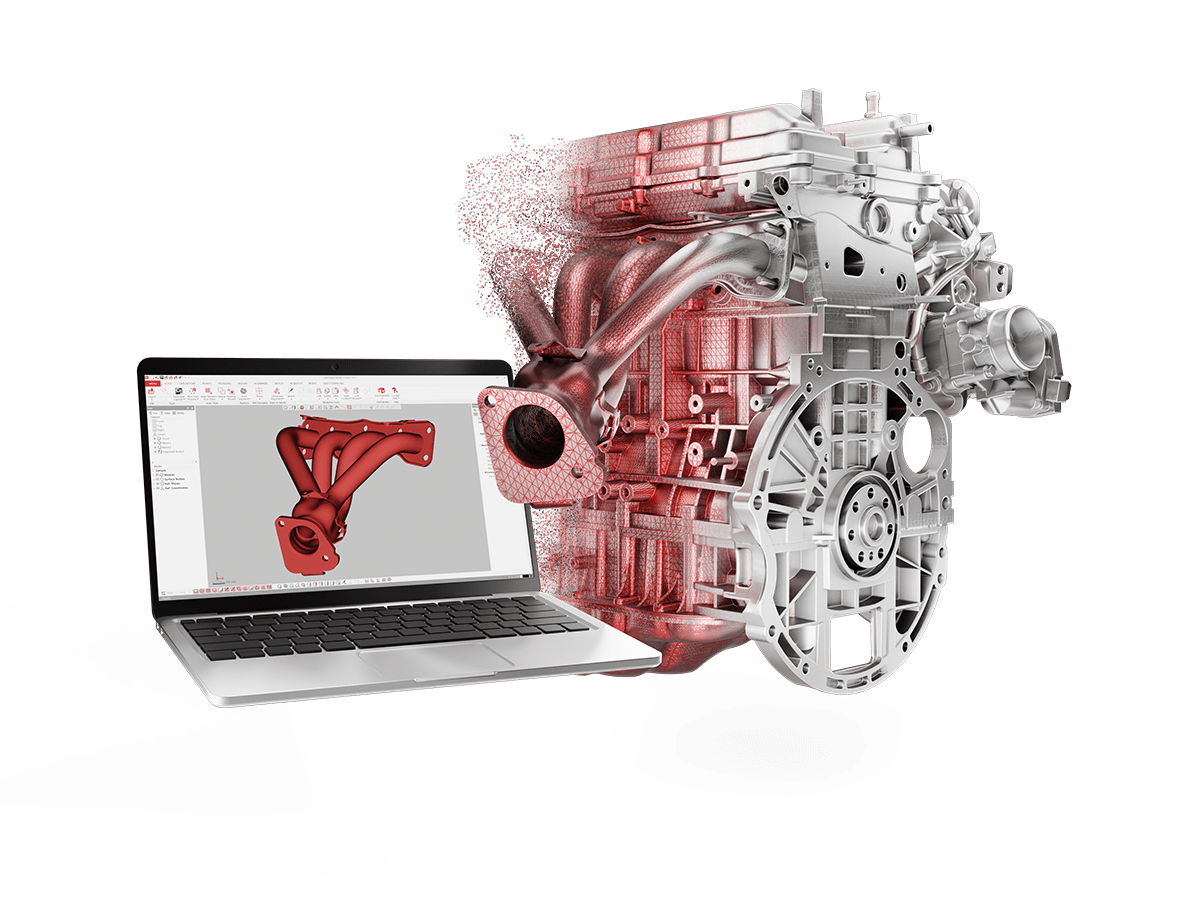
Colour-coded, easy-to-read visualisation of surface deviations.
More about reverse engineering and turning 3D scan data into usable CAD data.
Standard-compliant technical drawings based on 3D scan data, CAD models or existing components.

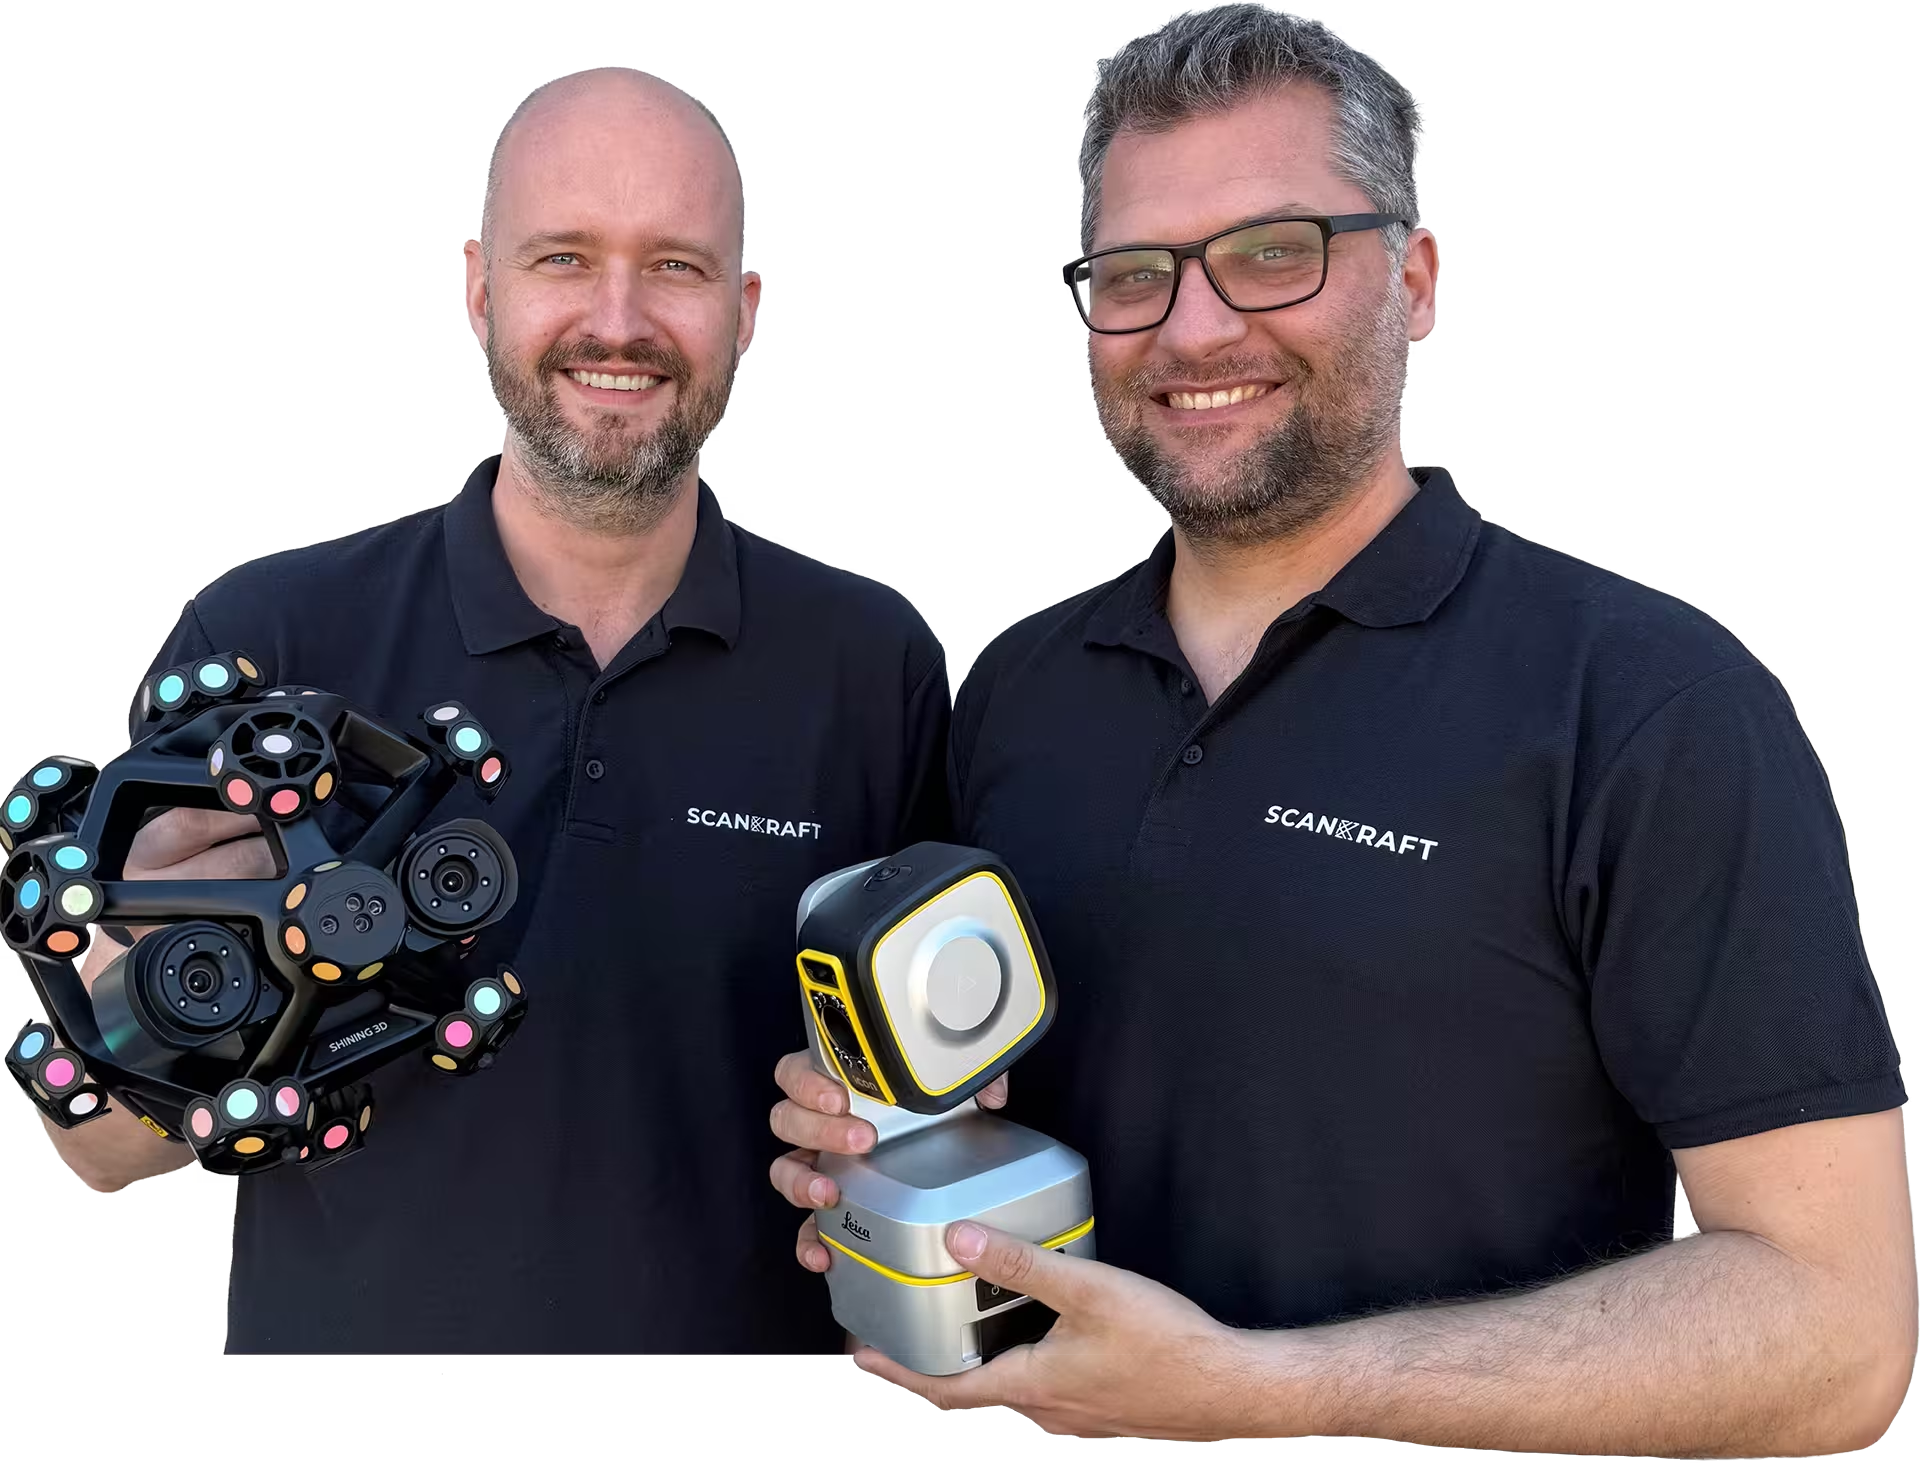
Surveying engineer at Scankraft GmbH
More than a decade of experience in metrology, industrial surveying, laser scanning and more.
We have measured and digitised a wide range of objects – components, entire machines, plants, power stations, people, buildings and industrial facilities with all kinds of surface textures & materials. We would be glad to help you with your project, too!
If our FAQ does not answer your question, simply send us an inquiry, an e-mail or give us a call – we are happy to help.
Accuracy depends on the object, its size and the post-processing. We can achieve an accuracy of up to 0.005 mm – please contact us for an exact assessment of accuracy & resolution.
A 3D scan costs €149 per scan. If you need several scans or additional services, we will be happy to prepare a quote for you.
We treat our customers' data as strictly confidential – all data is hosted locally on our own backed-up systems (not in the cloud).
For data transfer, just tell us the method you prefer (e.g. your company's own cloud solution).
We are of course happy to sign an NDA if you wish.
We cover metrology and reverse engineering, and show our 3D scanners live in action on our YouTube channel.
Introducing Shining 3D's 3-in-1 scanning solution for industrial applications, quality assurance and metrology.
We review the application, accuracy and budget together with you.
Organizations that rely on Scankraft metrology.
Over 25 years of expertise in 3D & metrology.
Learn more about our company.We know our 3D scanners and software inside out and offer our expertise as a service, too. Put our years of experience to work for your company or project.